The Technology

One Precast Shell. Limitless Configurations.

How the node is engineered, how it scales from a single crossing to a 20+ room flagship junction, how the network distributes across communities, and how it deploys into both retrofit and new-build sites.

The Solution

Geometry, not technology.
The BEAR Crossing.

The only reason a vehicle stops at a junction is because a pedestrian needs to cross the same road plane. Remove that conflict and the vehicle has no reason to stop. That is what the BEAR Crossing does — not with signals, not with sensors, but with geometry.

How It's Built
Precast. Offsite. No Excavation.
The BEAR Node is manufactured in a factory, delivered to site, and craned into position. It is installed during the junction's own capital works cycle — no live road excavation, no bespoke engineering. Road reopens within the planned closure window.
New Build Mandate
Policy Is Moving This Direction.
EU smart city, distributed energy, and sustainable transport directives are converging on a single outcome: new junction developments will be required to integrate infrastructure of this type. Umpireal is positioned ahead of that mandate, not dependent on it.
Second Proprietary Layer
Thermal Energy Recovery.
Beyond the civil and compute architecture, Umpireal has developed a proprietary thermal recovery system that converts a continuous operational energy source into usable heat output. Undisclosed publicly. Available under NDA to qualifying investors.
Element 01 — The Underpass
The Bear Crossing —
Safe Daylight Underpass
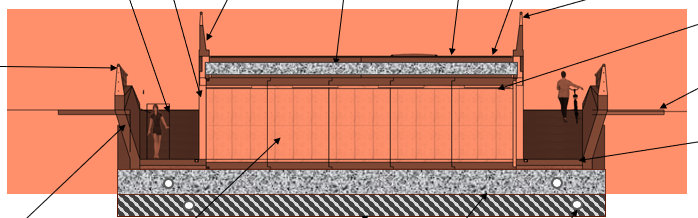
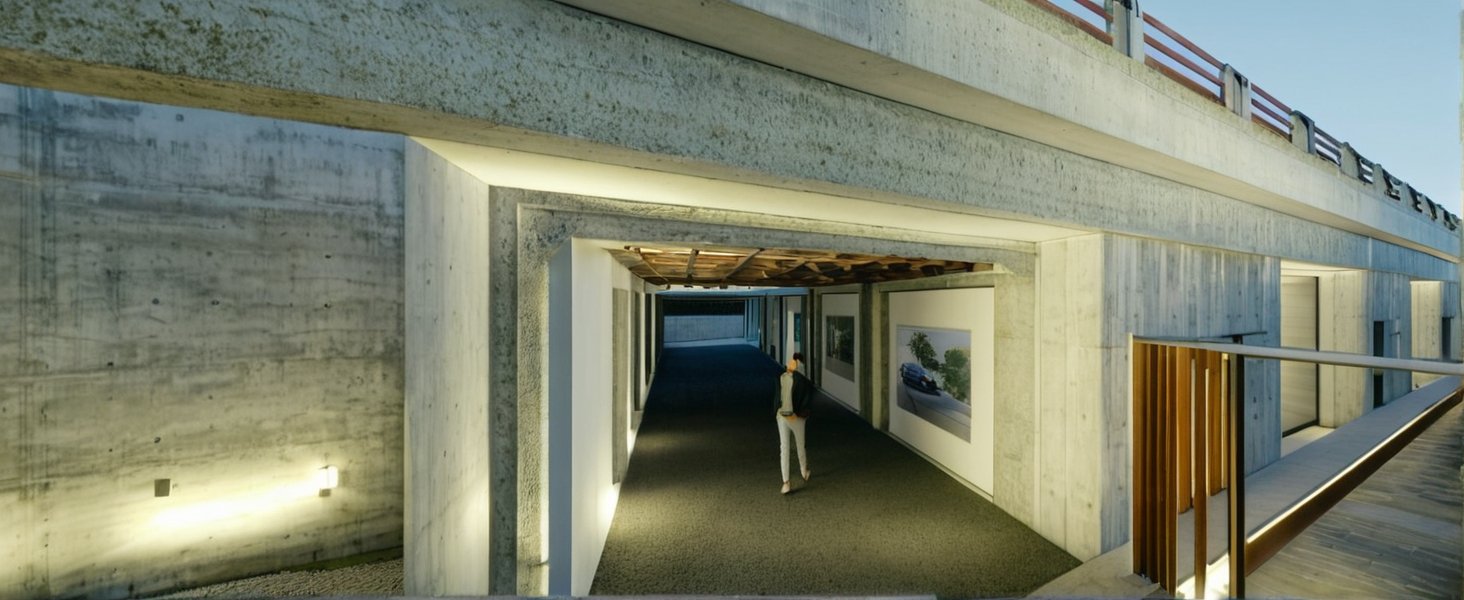
Pedestrians and cyclists descend a gentle ramp, pass beneath the carriageway, and emerge on the other side. The road above carries an unbroken crest. Vehicles cross at speed — no signal phase, no deceleration, no stop. The double energy penalty never occurs.

The system is entirely passive. No signals. No moving parts. No operational cost. Once built, it preserves vehicle momentum permanently — for the operational life of reinforced precast concrete: 100 years minimum.

The Bear Crossing joins the established family of named UK crossings — Zebra, Pelican, Puffin, Toucan, Pegasus, Tiger — as the first crossing type to eliminate the vehicle stop event entirely rather than simply control it.
Element 02 — The Rooms
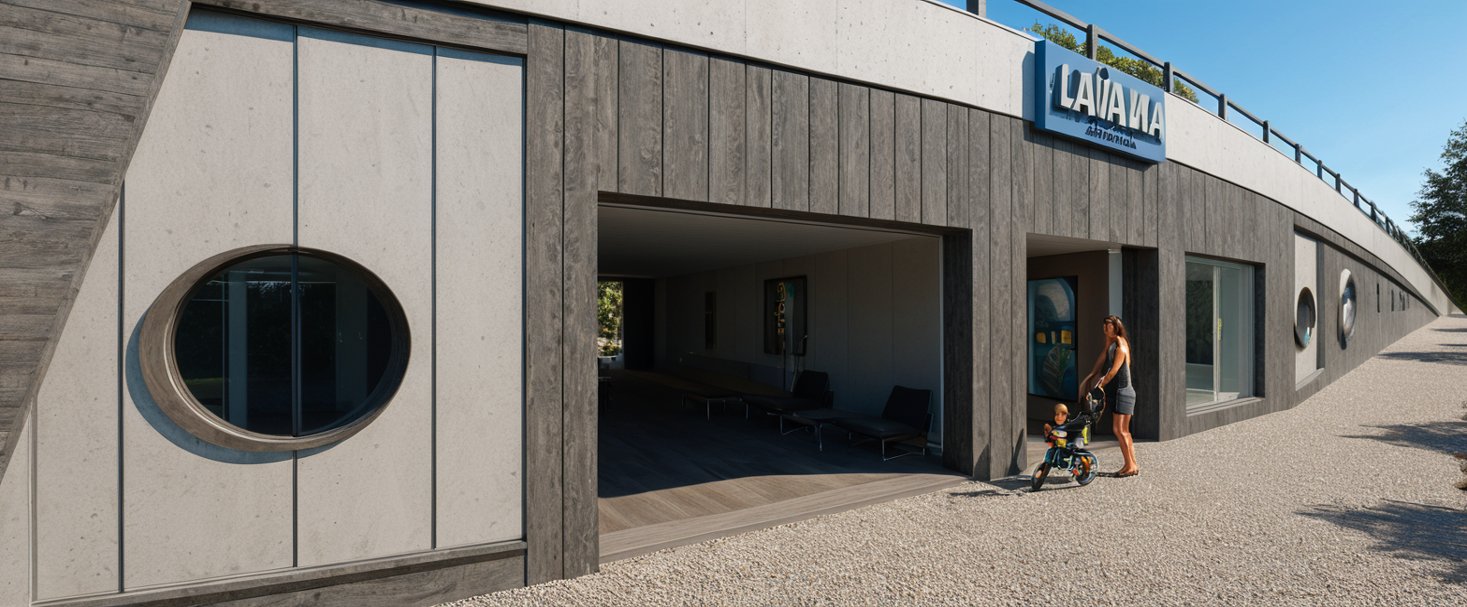
Flanking Modular Utility Rooms
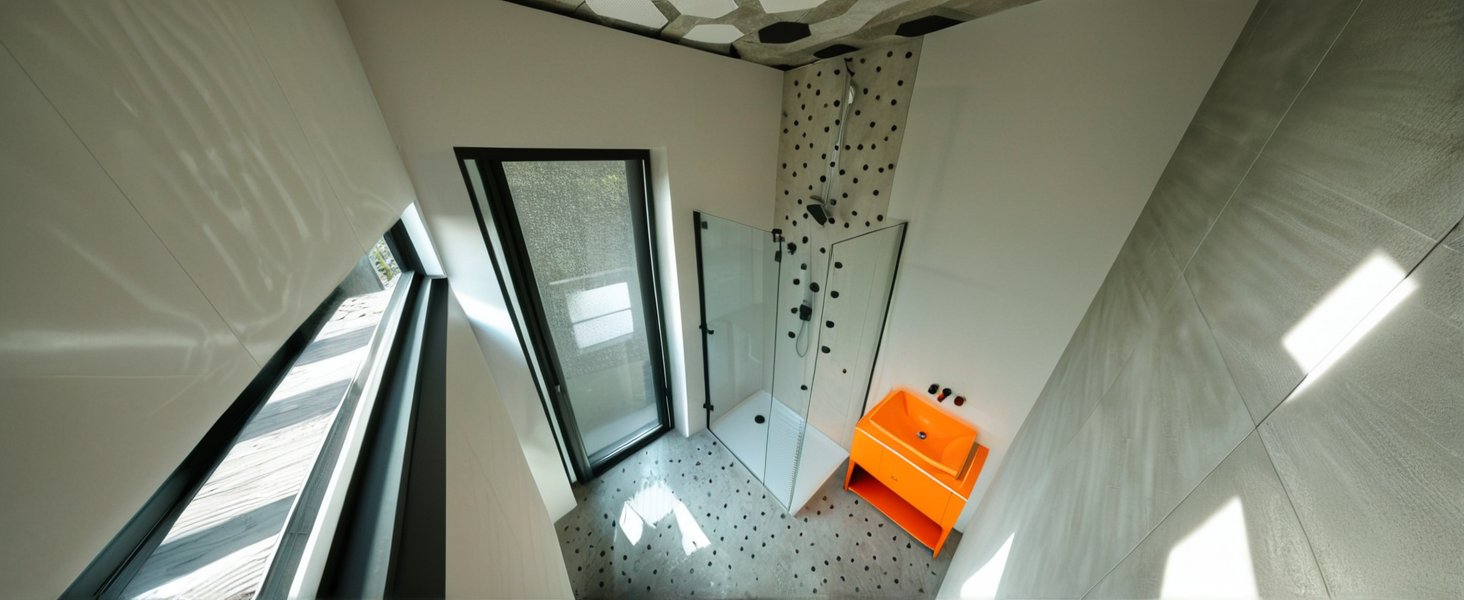
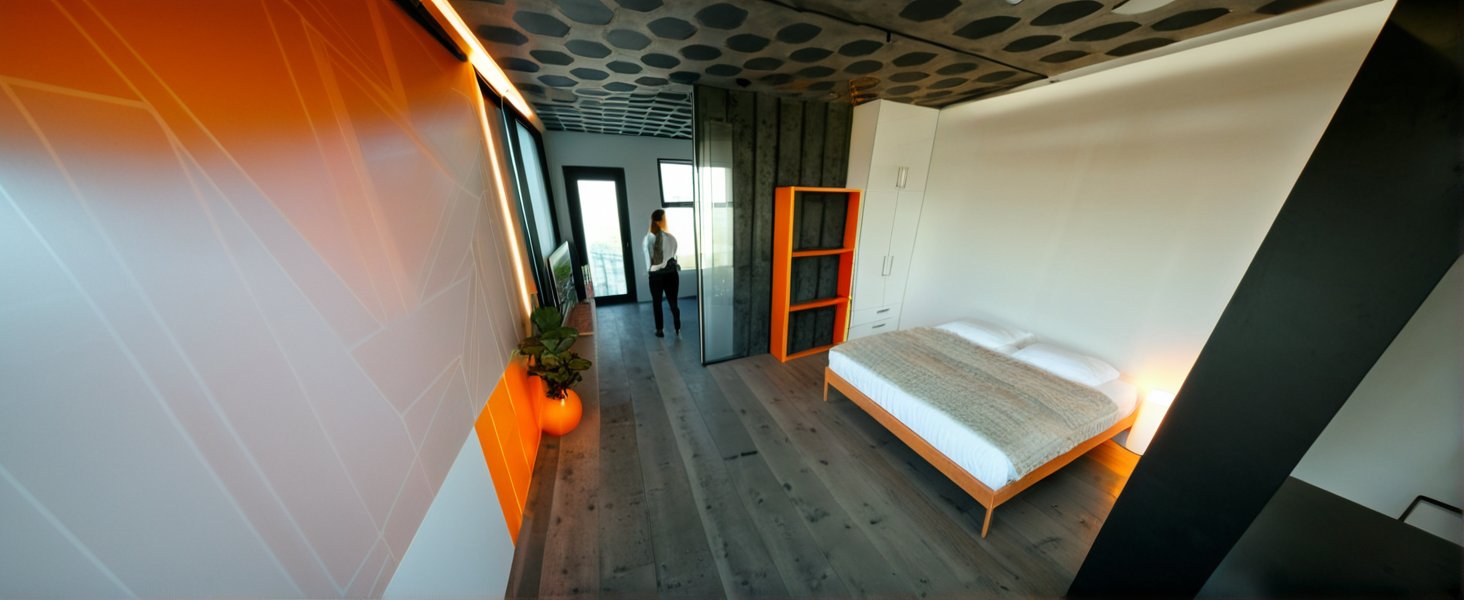
The below-grade structure required for pedestrian separation does not go to waste. It becomes productive, revenue-generating urban real estate at the city's highest-footfall location — eleven independent revenue streams from day one. Each room is modular, repeatable, and scalable to any site. The base node is 5 rooms expanding to 10, 15, 20+ rooms using the same precast component and supply chain.
01
Sovereign AI Edge Compute
NVIDIA Vera Rubin NVL72 racks in a secure below-grade data room. 460 EFLOPS FP4 · 288 GPUs per rack. Landlord IaaS — tenants own racks, Umpireal provides power, cooling, connectivity at €250/kW/month. Verified sustainable compute: PUE ~1.1, zero water consumption, net carbon-negative infrastructure.
02
Grid-Scale BESS
7 MWh BYD Blade LFP. FCR/aFRR frequency response markets. One asset — three functions: grid services revenue, UPS guarantee for the data room, and peak load smoothing for the node.
03
Commercial Tenancy
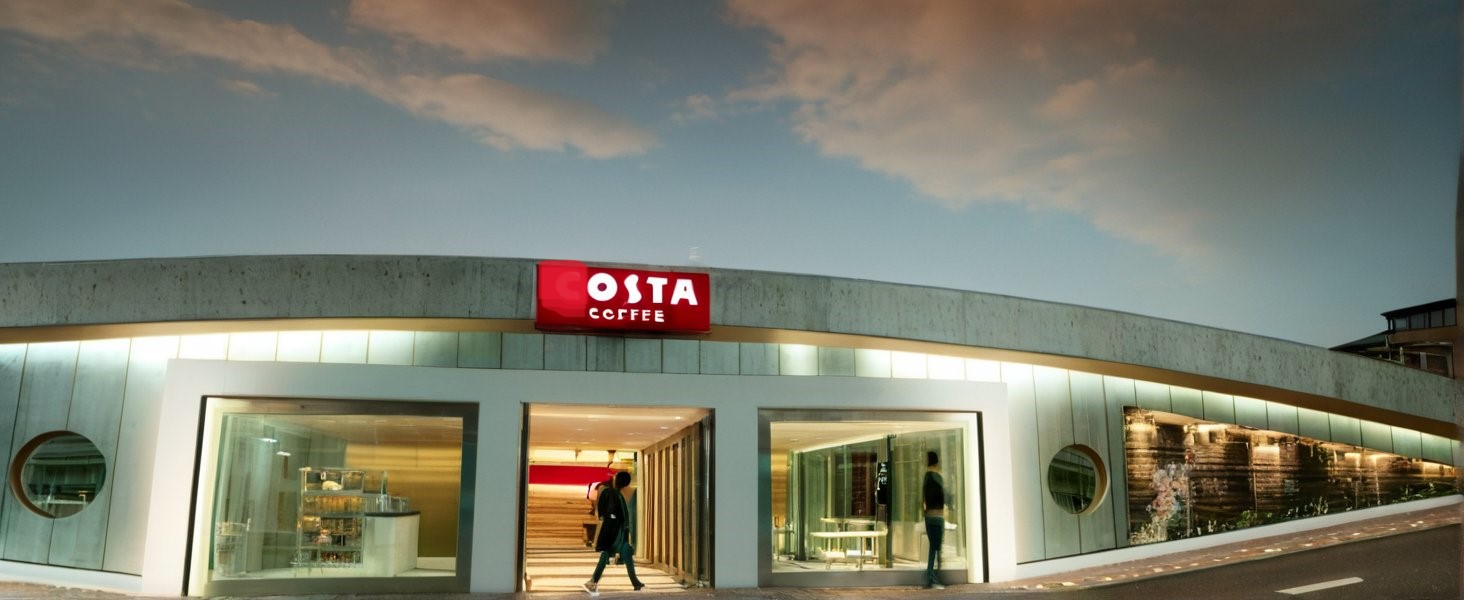
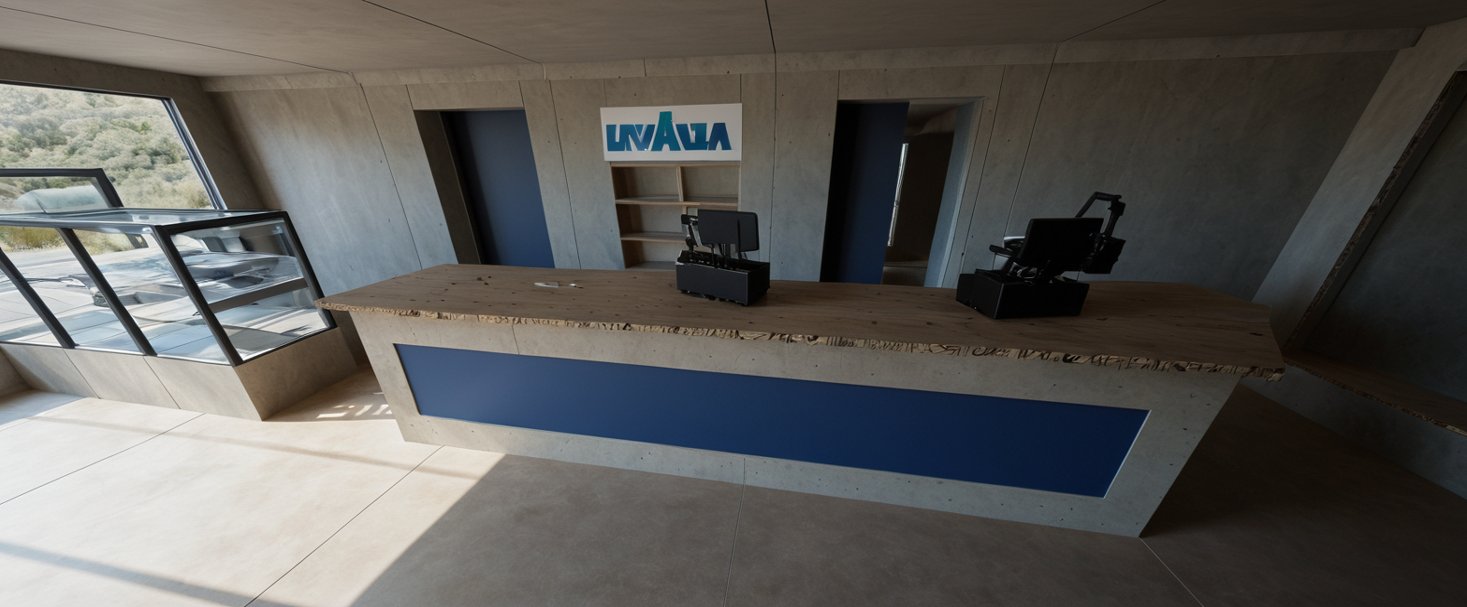
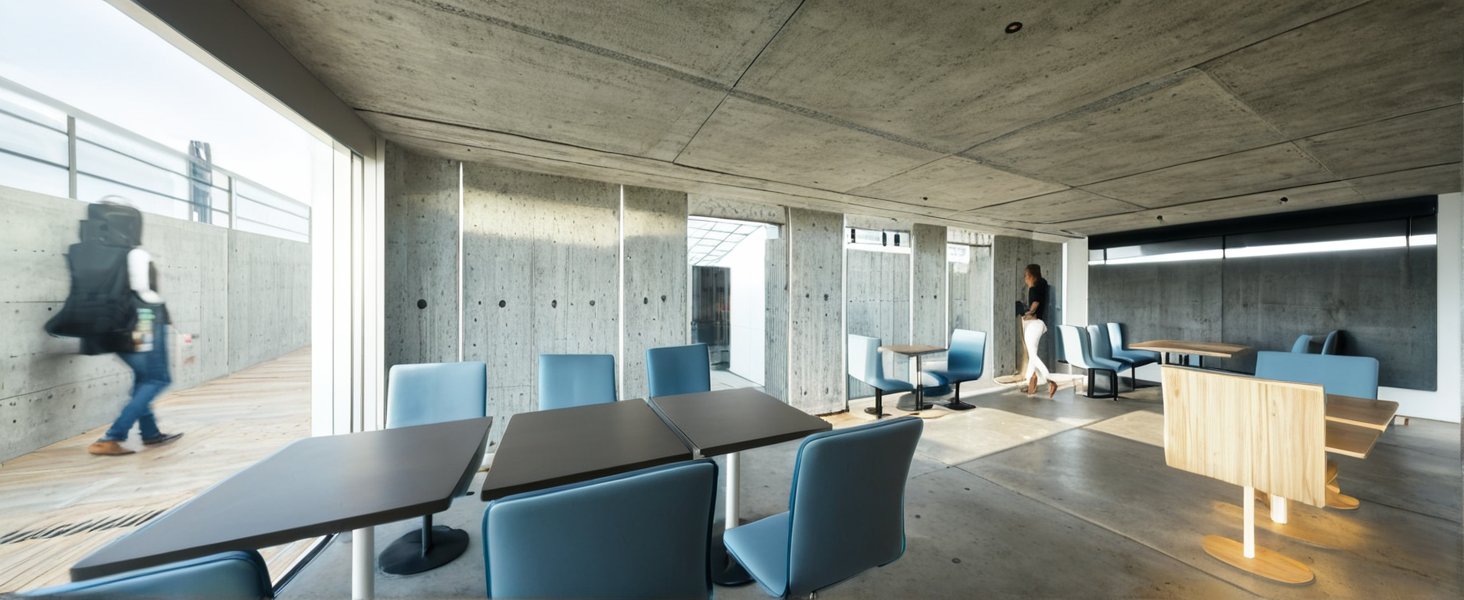
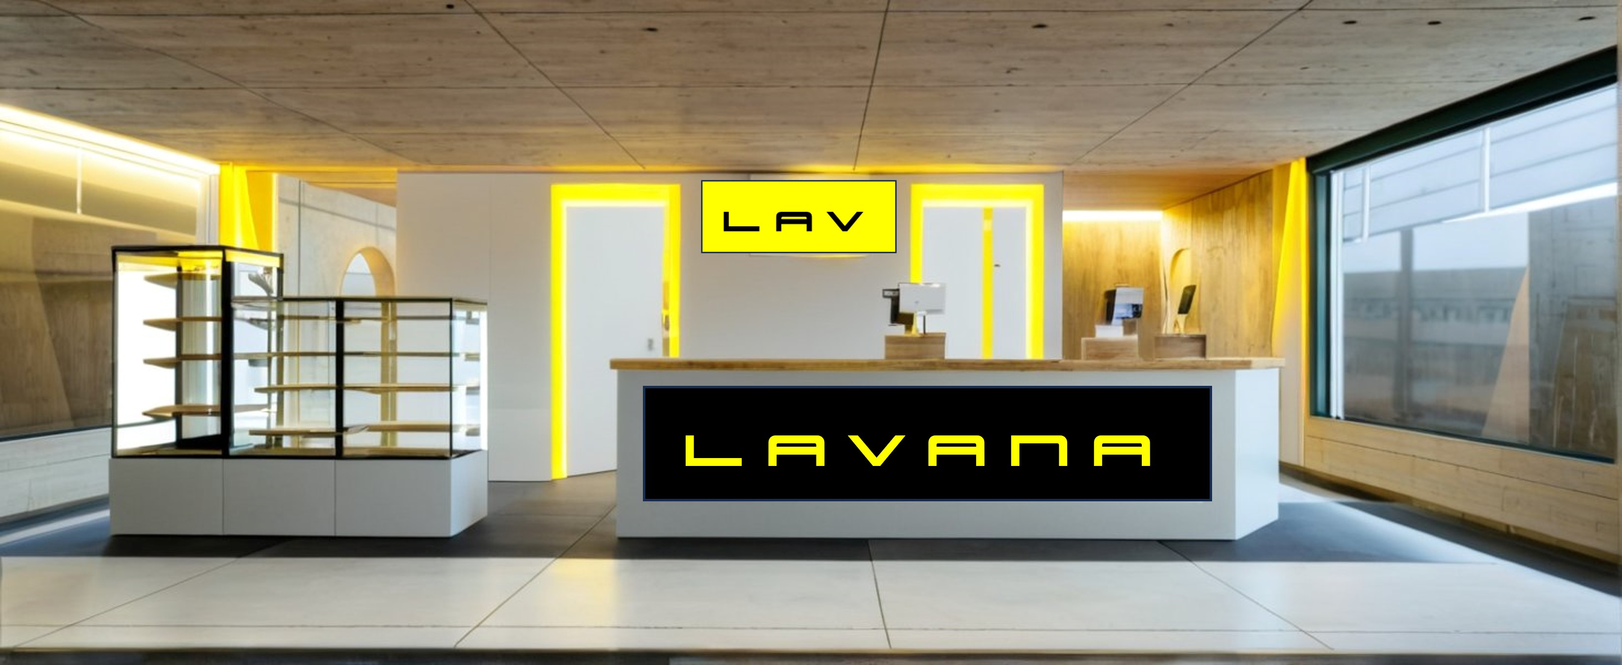
Premium hospitality, café, quick service operators, co-working, and civic services. Every crossing user is directed through the commercial level — not passing trade, a captive pedestrian route 24 hours a day.
The Artemis Comparison
8.0 GWh / yr
PRESERVED PER NODE · PASSIVE · PERMANENT
NASA's Artemis II burned approximately 6.25 GWh of chemical energy in its 8-minute ascent to orbit. One standard Umpireal BEAR Crossing preserves more than that — every year — passively, permanently, with no moving parts and no ongoing energy input.
Modular Precast Structure

Modular Precast.
The BEAR Node.

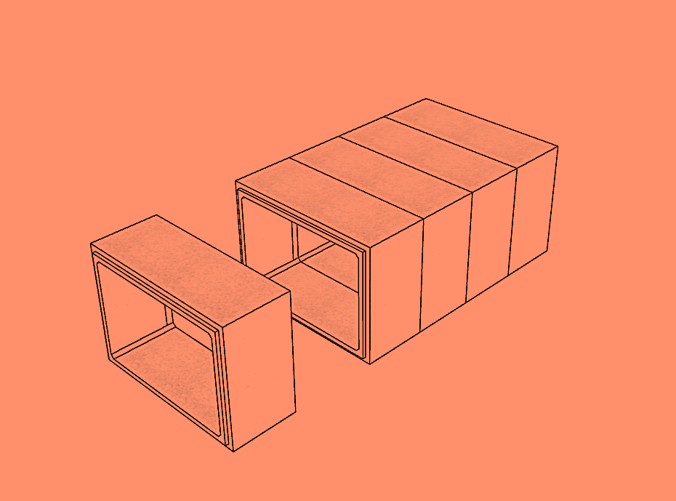
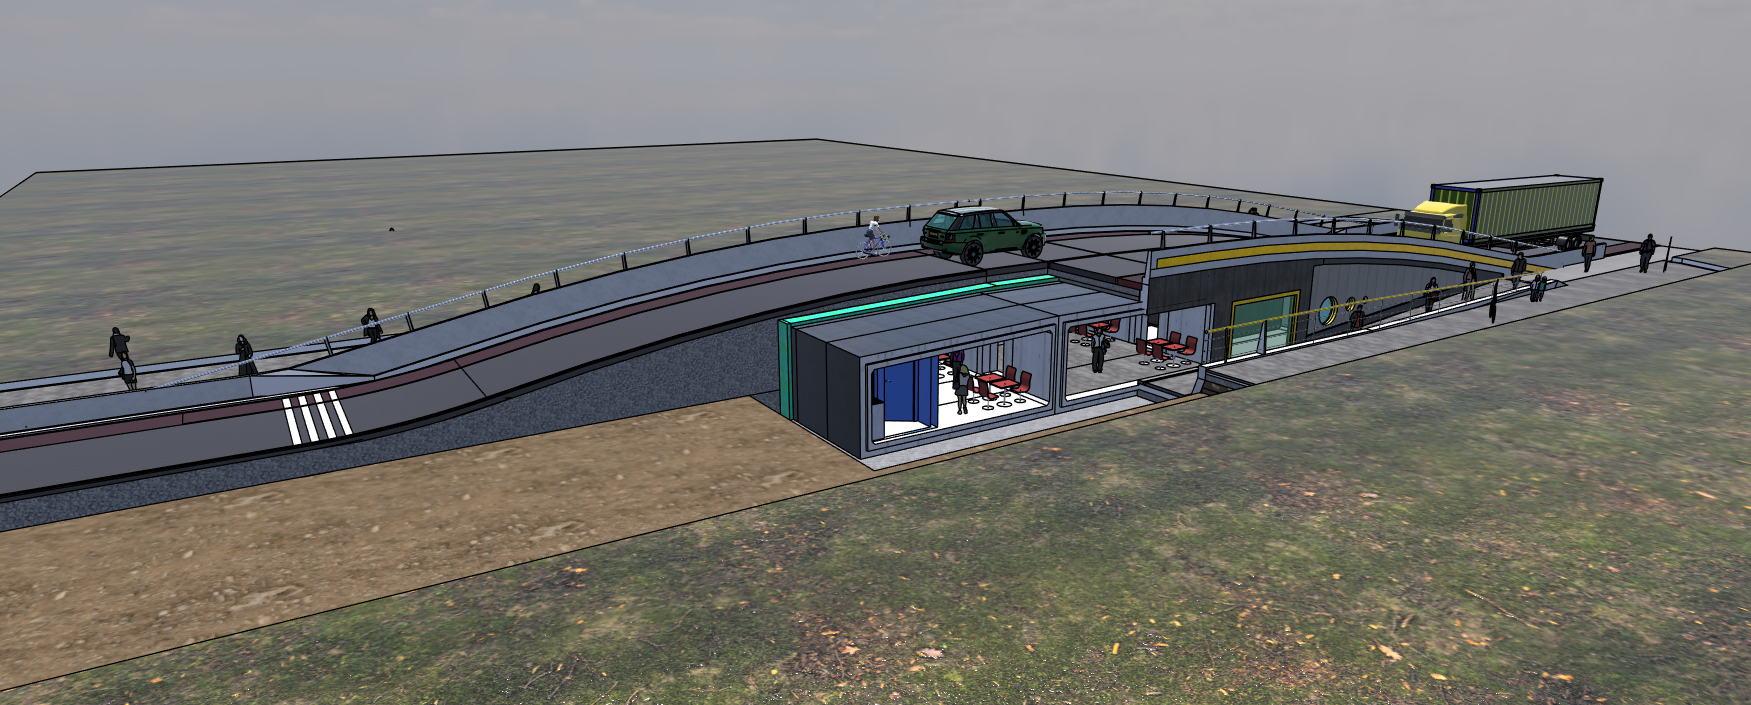
The BEAR Node is modular precast reinforced concrete — manufactured offsite, craned into position, installed in sequence. The culvert units, buttresses, and parapets are all precast. Road surfaces are SMA wearing course. All paving is SUDS-compliant. No bespoke engineering per site. The geometry is standardised; the rooms are modular. Every node uses the same component and supply chain.

Addressing A Common Misconception
The node is not buried.
It is below-grade.
There is a significant difference.
A basement carpark is below-grade. A Luas platform is below-grade. A motorway underpass is below-grade. None of these are buried. They are designed-in, accessible, serviced spaces with engineered entry, ventilation, lighting, and utility connections. The BEAR Node is the same category of structure — a below-grade commercial floor, engineered to the same standards as any other civil infrastructure in a road environment.
Access
Industrial sliding door systems at each end. Electromechanical lift and ramp. Server racks on wheeled bases roll to surface for swap during a planned overnight window. Serviced by a man in a van — no specialist equipment required.
Environment
Below-grade thermal stability delivers PUE approaching 1.1 — better than any surface data centre. Engineered ventilation. Full CCTV and access control. More physically secure than a surface facility exposed to weather and forced entry.
Precedent
Precast culverts are installed under live roads routinely worldwide. The methodology is proven. The equipment exists. The contractors exist. This is not novel construction — it is novel application of a construction method in daily use across every road authority in Europe.
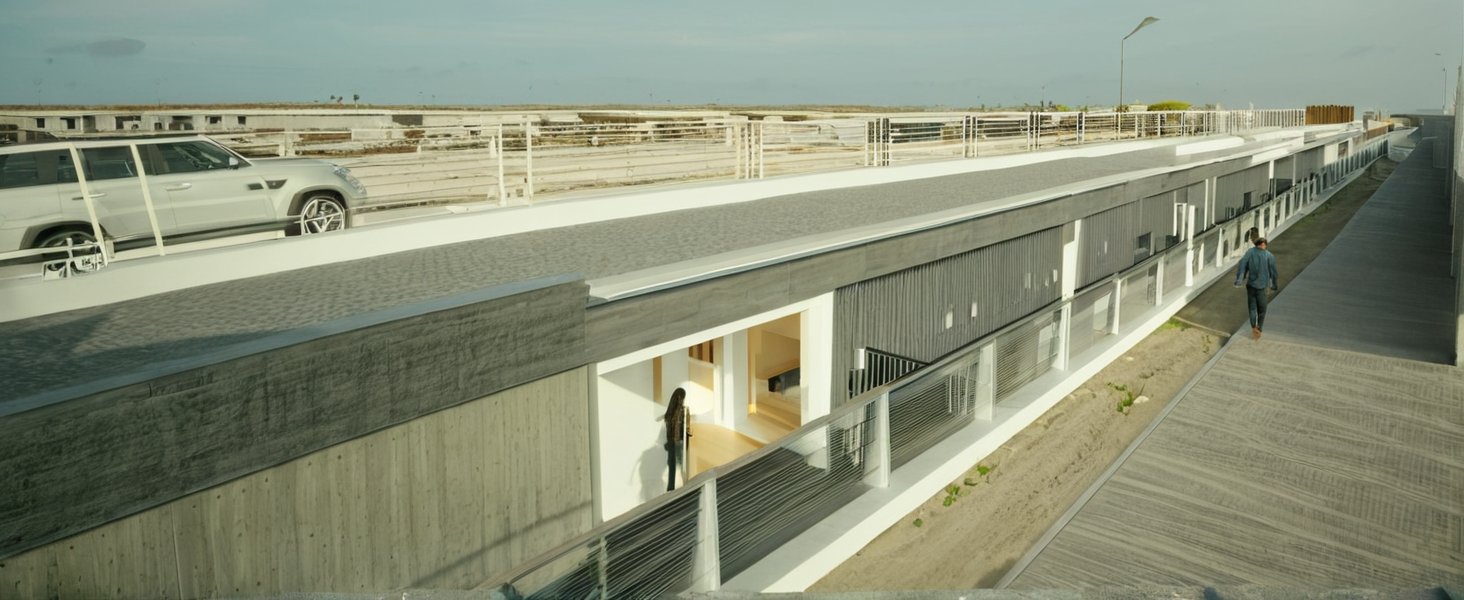
Umpireal BEAR Crossing Node — aerial render
BEAR Node — 3D Aerial Render · SketchUp Vehicles · Cyclists · Pedestrians · Below-Grade Rooms
Section A–A · Longitudinal · Road Profile
Section B–B · Cross-Section · Pedestrian Passage
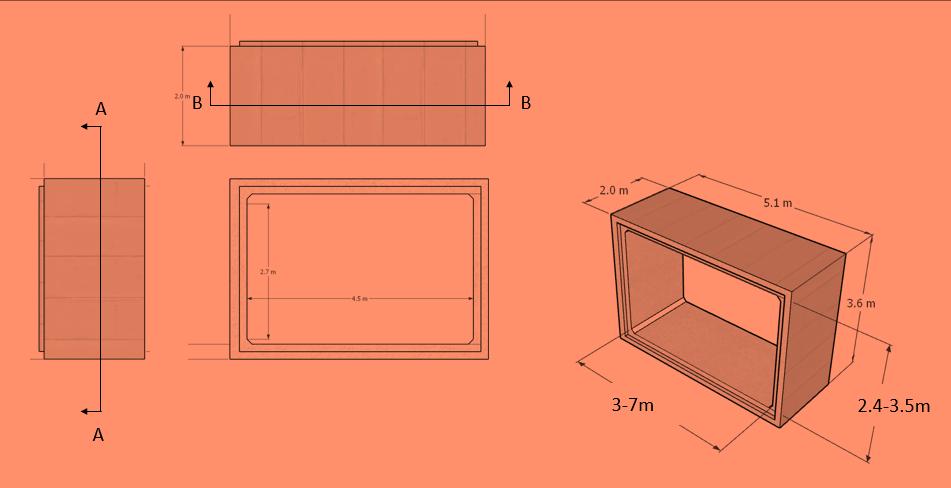
Precast Culvert Unit — Isometric · Single + Assembly
Orthographic — Plan · Elevation · Section 5.1m × 3.6m × 2.0m · Clear 2.4–3.5m
IP Protected · PCT Application 2025/0540 In Progress
5
Base Rooms
Standard node footprint. Expandable to 10, 15, 20+ rooms using identical precast components and the same supply chain.
350 m²
Base Floor Area
Usable area across 5 rooms at base configuration. Each additional room adds ~70 m² of productive below-grade real estate.
€230K
Per Extra Room
Precast culvert supply cost per additional room. All-in cost approximately €3,500/m². No structural redesign required to scale.
100 yr
Design Life
Minimum operational life of reinforced precast concrete. Infrastructure that will outlast every EV, every data centre, every energy storage cycle it serves.
PHASE 01 · BASE NODE
5 rooms · 350 m² · €3–6M CAPEX ex compute · AI edge, BESS, commercial from day one.
PHASE 02 · EXPANDED
10 rooms · 700 m² · Additional room = €230K precast supply. No structural redesign.
PHASE 03 · FULL SCALE
20 rooms · 1,400 m² · Same precast unit. Same supply chain. Linear cost scaling.

The Network Model

Distributed at the Node.
Hyperscale at the Network.

Every node is small, below-grade, and embedded inside one community's own junction. No single site ever looks like a hyperscale campus. But add them together across a city, a country, a continent, and the network behaves like one hyperscale-class compute and energy platform — hybrid-hyperscale: distributed in footprint, unified in scale.

Part 1 · One Node
Power (IT Load)
BESS Capacity
Water Consumption
Water Vapour Emissions
Recoverable Heat Waste
Land Acquisition Cost
Net Carbon Position / yr
Noise Signature
Light Pollution
EMF Profile
CAPEX (all-in)
OPEX / yr
Civil Design Life
NOI / yr
Power, BESS, CAPEX, OPEX (IaaS) and NOI are locked model inputs. Compact-node heat waste and carbon position are scaled pro-rata from the validated 1MW node (Rathbeggan-derived); HaaS OPEX is derived from the stated GPU lease range. Noise, light and EMF are structural, qualitative differentiators — not yet independently surveyed.
Part 2 · The Network
Nodes deployed: 25
Drag to model network scale
125 · First Raise1,00010,00025,000100,000165,000 · Global
Total Nameplate Compute
Total BESS Capacity
Total CAPEX Deployed
Total Network NOI / yr
Total Recoverable Heat
Total Net Carbon Position / yr
No single node in this network ever exceeds a five-room footprint beneath one junction. The totals above are the sum of many small, community-embedded facilities — not one concentrated site.
Network totals are illustrative arithmetic (per-node figure × node count), not a modelled forecast. The HaaS operator model is validated per-node upside — at full global scale it would require far more GPU hardware supply than currently exists, so HaaS-at-scale figures should be read as a ceiling, not a plan. The IaaS landlord model is the basis for the Series A investment thesis at every scale shown.
Retrofit or New Build

Every new development that joins a busy road
creates a stop-idle-start problem that runs for 100 years.
Building in the Umpireal Node at the start is a no-brainer.

Retrofit — Existing Junctions
The problem already exists.
Every day of delay costs more.
Existing junctions already imposing €1.63M–€3.18M in annual fuel waste, depending on speed zone — the node pays back its own CAPEX from that saving alone before generating a single euro of revenue.
Road authorities and councils hold existing wayleave rights — Umpireal works within the existing highway boundary. No land acquisition required.
Planning case built on verified savings data. Council becomes a revenue beneficiary, not a gatekeeper.
Works on any signalised junction with sufficient daily traffic — validated from 9,323 vehicles per day at Rathbeggan up to major city interchanges.
New Build — Design It In From Day One
The stop never exists.
The waste never begins.
Every new housing estate, retail park, school campus, business park or urban extension that connects to a busy road creates a stop-idle-start junction. Designing in the Umpireal Node at masterplan stage eliminates that cost before it ever occurs — for the entire life of the development.
Transport assessment models zero delay — a planning asset rather than a planning liability. Developers using Umpireal Nodes gain a measurable competitive advantage in planning submissions.
The node is installed during groundworks — the most cost-efficient phase. Retrofitting later costs significantly more and requires road closures, traffic management and re-engineering of completed infrastructure.
The node generates revenue from day one of operation — AI edge compute, BESS grid services, EV charging, commercial tenancy and civic space. The developer's junction becomes a profit centre, not a cost centre.
Time-to-power advantage: A Carnegie Endowment analysis (June 2026) found that a one-year delay in bringing AI compute online costs a 100MW facility over $500M in lifecycle value. Grid connection queues across Europe run 2–5 years. An Umpireal node at a new development junction is commissioned as part of the groundworks programme — grid interface, BESS and compute room operational from day one of the development. Zero queue. Zero delay cost.
The Passive
House Parallel
Passive house eliminates heat loss as a design principle — not by managing it but by designing it out through airtightness and thermal bridge elimination. Umpireal eliminates the stop as a design principle. Both are built in from day one. Neither requires an offset. Together they produce a development that genuinely does not create the waste it would otherwise cause — for the entire lifespan of the asset.
Design out the loss. Don't manage it. Don't offset it. Eliminate it.
€0
Retrofit cost when
designed in at groundworks
100 yrs
Energy waste prevented
from the first vehicle
Day 1
Revenue generating
from opening
Zero
Delay, conflict or stop
events created